+23 more
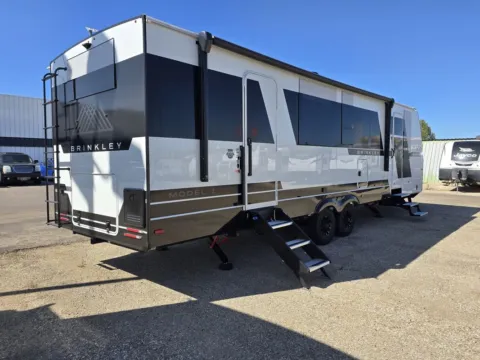
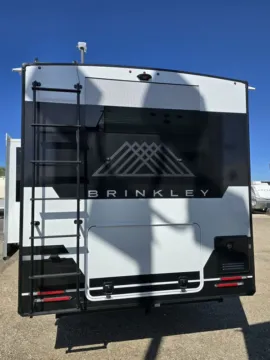
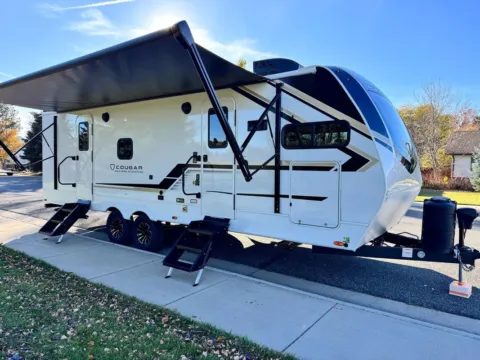
2026 Brinkley RV Model I 294
0 miles
2026
Brinkley RV
Model I
Our low price
$56,995Pricing Disclaimer
Estimated Payment$935 / mo.
Midway Auto & RV - Sheridan
+Share
Questions?
Save
2026 Brinkley RV Model I 294 Details
Condition
Pre-owned
Body Type
Travel Trailer
Trim
294
Stock #
C7286SH
VIN
7T0T13529TC001008
Location
Midway Auto & RV - Sheridan
Exterior Color
White
Fuel Type
Unknown
Hitch Type
Bumper Pull
Notes
Used 2026 Brinkley RV Model I 294 for sale in Sheridan, WY
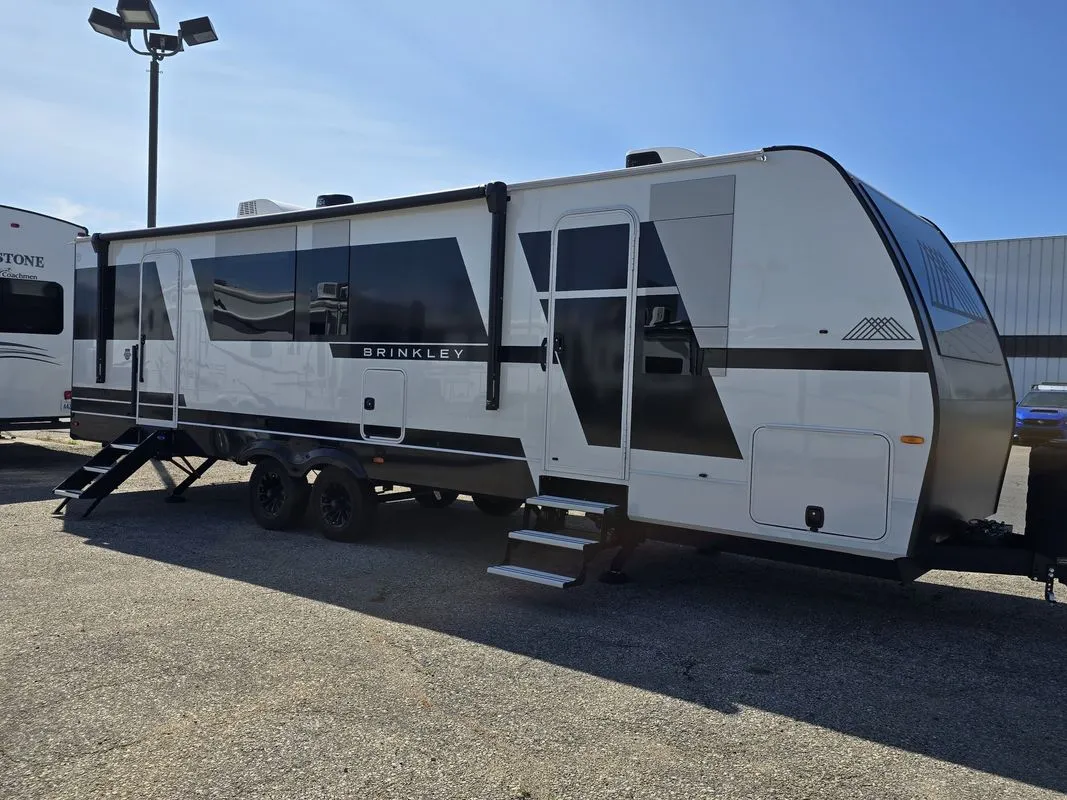
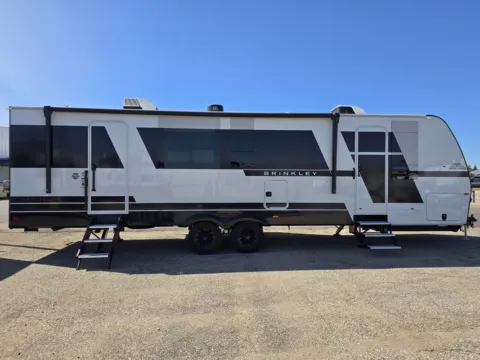
2026 Brinkley Model I 294 rear-bunkhouse travel trailer with a separate second bedroom, king bed, two exterior entry doors, and full-time RVing warranty coverage.
Specifications
- Exterior length: 34' 10'
- Overall height with A/C: 11' 4'
- Width: 96'
- Interior height: 81'
- Slide height: 72.5'
- GVWR: 10,495 lbs
- Tandem 5,100 lb axles
- Fresh / gray / black tanks: 55 / 65 / 35 gal
- Insulation: R40 roof, R40 floor, R9 walls
Chassis & Suspension
- Drop-frame chassis with 8' I-beams, triple powder coated
- Hankook Vantra 10-ply Load Range E tires on 15' aluminum wheels
- ABS with anti-sway and dynamic brake boost
- Banded TPMS with wireless display
- Power tongue jack with LED light
- One-touch automatic leveling, 4-point power stabilizer jacks
- Road Armor suspension equalizer, reinforced axle hangers
- Demco EZ Latch coupler, 6' coiled breakaway cable
- Galvanized wheel well shields
- LED underbody lighting
- 2' rear cargo receiver hitch (300 lb capacity)
Exterior & Storage
- Seamless laminated aluminum exterior with automotive-grade paint and graphics
- Automotive-painted fiberglass front cap, extended front rock guard
- Square Euro frameless windows, up to 6' openings
- Large front picture window with insulated privacy shade
- Front LED docking lights
- Electric awning with LED lighting, slide-out topper ready
- Exterior Rockford Fosgate speakers
- Backup camera prep, Winegard Air 360 antenna
- Front pass-through storage with full-width LED lighting, two 110V outlets, heated and insulated, Tough-Ply floor
- Rear heated storage compartment with 110V outlets
- Pet and property tie-down, slam latch baggage doors
- Exterior ladder and campside 110V outlets
- Deluxe entrance package: 28' x 72' door, extended latch, blackout window shade, automatic screen door closer, solid entry steps, 44' telescoping handrail
- Second campside entry door, 26' x 72'
Solar, Electrical & HVAC
- 200W solar panel with 30A Victron MPPT controller
- Inverter prep, up to 3000W
- 18k BTU Furrion heat pump A/C (main)
- 8k BTU Furrion A/C (bedroom)
- 35k BTU furnace with Thermaflex ducts
- Smart-Command center with app control
- Travel, storage, and solar battery disconnects
- 50-amp service with detachable angled power cord
Plumbing & LP
- Tankless water heater
- Brass fittings with shutoff valves on all fixtures
- Insulated, heated holding tanks and heated enclosed underbelly
- On-Command docking and utility center
- 65' retractable city water hose
- EZ winterization valve
- Two exterior hot/cold spray ports
- Extended waste hose storage, clear sewer cap
- Two 30 lb propane tanks with cover, LP-IQ gauge, exterior LP quick connect
Living Area
- CraftSense wood trim construction
- Flush-floor stepless slide-out
- 62' wall-hugger theater seating with two recliners
- 60' EZ-Glide tri-fold sofa with 50' x 70' sleeper
- 50' smart TV with articulating mount
- Rockford Fosgate sound system with Bluetooth, subwoofer prep
- Electric fireplace
- Blackout shades with reflective insulation and bug screens
- Dimmable lighting, 110V outlets with USB and USB-C
- Pet-friendly package: carpet-free floors, limited floor ducts, child/pet screen protector
Kitchen & Dining
- Solid surface countertops, dovetail drawers
- Pull-out dining table with storage drawers, seats up to four, two folding chairs
- 12 cu. ft. 12V refrigerator
- 3-burner stovetop
- 30' convection microwave
- Farmhouse stainless sink
- Dishwasher prep
- Large pantry with pull-out drawers and 110V outlets
- Pull-out trash bin, paper towel caddy
- Maxxair fan with rain sensor
Bathroom
- 42' x 30' one-piece fiberglass shower with seat and glass sliding door
- Residential shower system, overhead shower cove, marine-grade LED shower lighting
- Porcelain toilet
- Solid surface countertop, stainless sink, lighted mirror, medicine cabinet
- Space-saving pocket door
- Maxxair fan with rain sensor
Primary Bedroom
- King bed with 66' x 80' 7' memory foam mattress
- Matching comforter and pillow package
- Dual reading sconces, dimmable lights
- Dual nightstands with 110V, USB, and USB-C (CPAP ready)
- Floor-to-ceiling wardrobe, MaxSpace split-level wardrobe
- TV prep
Second Bedroom (Rear Bunkhouse)
- Stacked rear bunk beds with 48' x 74' mattresses
- Floor-to-ceiling storage cabinet with drawers
- Top bunk window, under-step storage
- 110V, USB, and USB-C at both bunks
- Room-divide pocket door
Warranty & Construction
- Designed and warrantied for full-time RVing
- 1-year transferable limited base warranty
- 3-year limited structural warranty
- 3-year limited internal seals and gasket warranty
- Low-maintenance roof, reinforced walkable slide roofs
Features are from the manufacturer's published 2026 Model I 294 specifications and may vary by unit. Please confirm equipment with a sales associate.
Specifications
- Exterior length: 34' 10'
- Overall height with A/C: 11' 4'
- Width: 96'
- Interior height: 81'
- Slide height: 72.5'
- GVWR: 10,495 lbs
- Tandem 5,100 lb axles
- Fresh / gray / black tanks: 55 / 65 / 35 gal
- Insulation: R40 roof, R40 floor, R9 walls
Chassis & Suspension
- Drop-frame chassis with 8' I-beams, triple powder coated
- Hankook Vantra 10-ply Load Range E tires on 15' aluminum wheels
- ABS with anti-sway and dynamic brake boost
- Banded TPMS with wireless display
- Power tongue jack with LED light
- One-touch automatic leveling, 4-point power stabilizer jacks
- Road Armor suspension equalizer, reinforced axle hangers
- Demco EZ Latch coupler, 6' coiled breakaway cable
- Galvanized wheel well shields
- LED underbody lighting
- 2' rear cargo receiver hitch (300 lb capacity)
Exterior & Storage
- Seamless laminated aluminum exterior with automotive-grade paint and graphics
- Automotive-painted fiberglass front cap, extended front rock guard
- Square Euro frameless windows, up to 6' openings
- Large front picture window with insulated privacy shade
- Front LED docking lights
- Electric awning with LED lighting, slide-out topper ready
- Exterior Rockford Fosgate speakers
- Backup camera prep, Winegard Air 360 antenna
- Front pass-through storage with full-width LED lighting, two 110V outlets, heated and insulated, Tough-Ply floor
- Rear heated storage compartment with 110V outlets
- Pet and property tie-down, slam latch baggage doors
- Exterior ladder and campside 110V outlets
- Deluxe entrance package: 28' x 72' door, extended latch, blackout window shade, automatic screen door closer, solid entry steps, 44' telescoping handrail
- Second campside entry door, 26' x 72'
Solar, Electrical & HVAC
- 200W solar panel with 30A Victron MPPT controller
- Inverter prep, up to 3000W
- 18k BTU Furrion heat pump A/C (main)
- 8k BTU Furrion A/C (bedroom)
- 35k BTU furnace with Thermaflex ducts
- Smart-Command center with app control
- Travel, storage, and solar battery disconnects
- 50-amp service with detachable angled power cord
Plumbing & LP
- Tankless water heater
- Brass fittings with shutoff valves on all fixtures
- Insulated, heated holding tanks and heated enclosed underbelly
- On-Command docking and utility center
- 65' retractable city water hose
- EZ winterization valve
- Two exterior hot/cold spray ports
- Extended waste hose storage, clear sewer cap
- Two 30 lb propane tanks with cover, LP-IQ gauge, exterior LP quick connect
Living Area
- CraftSense wood trim construction
- Flush-floor stepless slide-out
- 62' wall-hugger theater seating with two recliners
- 60' EZ-Glide tri-fold sofa with 50' x 70' sleeper
- 50' smart TV with articulating mount
- Rockford Fosgate sound system with Bluetooth, subwoofer prep
- Electric fireplace
- Blackout shades with reflective insulation and bug screens
- Dimmable lighting, 110V outlets with USB and USB-C
- Pet-friendly package: carpet-free floors, limited floor ducts, child/pet screen protector
Kitchen & Dining
- Solid surface countertops, dovetail drawers
- Pull-out dining table with storage drawers, seats up to four, two folding chairs
- 12 cu. ft. 12V refrigerator
- 3-burner stovetop
- 30' convection microwave
- Farmhouse stainless sink
- Dishwasher prep
- Large pantry with pull-out drawers and 110V outlets
- Pull-out trash bin, paper towel caddy
- Maxxair fan with rain sensor
Bathroom
- 42' x 30' one-piece fiberglass shower with seat and glass sliding door
- Residential shower system, overhead shower cove, marine-grade LED shower lighting
- Porcelain toilet
- Solid surface countertop, stainless sink, lighted mirror, medicine cabinet
- Space-saving pocket door
- Maxxair fan with rain sensor
Primary Bedroom
- King bed with 66' x 80' 7' memory foam mattress
- Matching comforter and pillow package
- Dual reading sconces, dimmable lights
- Dual nightstands with 110V, USB, and USB-C (CPAP ready)
- Floor-to-ceiling wardrobe, MaxSpace split-level wardrobe
- TV prep
Second Bedroom (Rear Bunkhouse)
- Stacked rear bunk beds with 48' x 74' mattresses
- Floor-to-ceiling storage cabinet with drawers
- Top bunk window, under-step storage
- 110V, USB, and USB-C at both bunks
- Room-divide pocket door
Warranty & Construction
- Designed and warrantied for full-time RVing
- 1-year transferable limited base warranty
- 3-year limited structural warranty
- 3-year limited internal seals and gasket warranty
- Low-maintenance roof, reinforced walkable slide roofs
Features are from the manufacturer's published 2026 Model I 294 specifications and may vary by unit. Please confirm equipment with a sales associate.
Frequently asked questions about 2026 Brinkley RV Model I 294
Our low price
$56,995Pricing Disclaimer
Estimated Payment$935 / mo.
Midway Auto & RV - Sheridan
+Share
Questions?
Save
What's your vehicle worth?
Sell with MidwayWe think you might like these...
was $80,506
$59,450
$59,450
Keystone Premier Partner
Est. Payment
$975/mo
$975/mo
was $59,961
$47,995
$47,995
Keystone Premier Partner
Est. Payment
$787/mo
$787/mo
was $69,444
$49,200
$49,200
Keystone Premier Partner
Est. Payment
$807/mo
$807/mo
Midway Auto & RV is not responsible for any misprints or errors found in our website. All prices listed excludes registration, delivery fees (if any), & sales tax (calculated from state unit will be registered). Manufacturer pictures, specifications, and features may be used in place of actual units currently in inventory. Please contact us by phone, email or chat for availability as our inventory changes frequently. All calculated monthly payments are an estimate and will not constitute a commitment that financing or a specific interest rate or term is available.